November 3, 2026
When people look at a house from the street, the roofline is one of the first things they notice. It shapes the home's silhouette, sets the tone for its architectural style, and has a big influence on overall curb appeal. Dormers are one of the most effective ways to change both the look and function of a roof. They can add headroom, bring in natural light, and create usable living space in an attic or upper floor that once felt cramped. Below, we'll explain how dormers affect roof design and curb appeal, and what homeowners should consider when planning dormer additions.
Understanding What Dormers Are
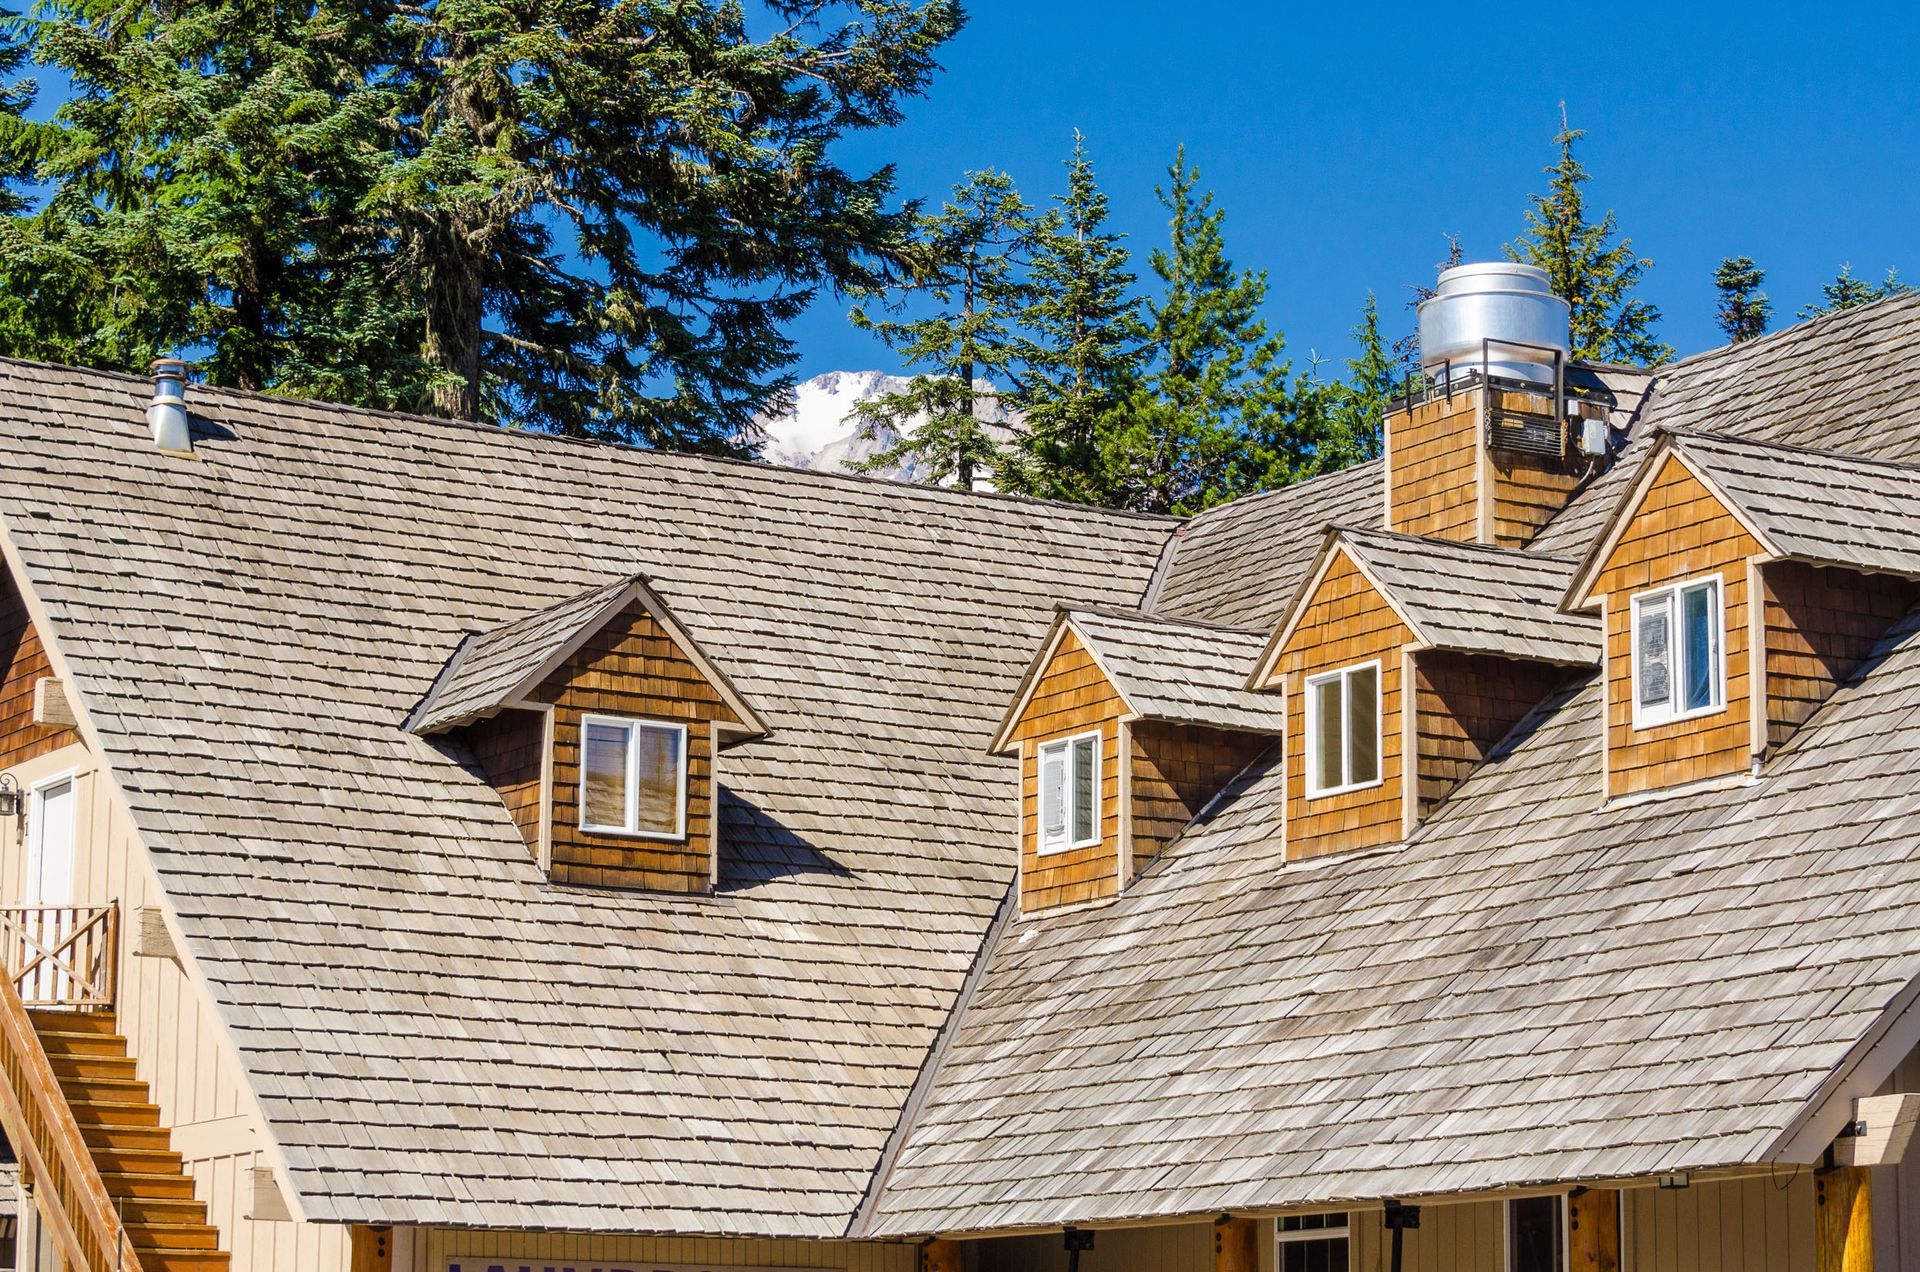
A dormer is a structure that projects outward from a sloped roof, usually with its own roof and one or more windows. Dormers are commonly found on Cape Cod, Colonial, Craftsman, and Tudor-style homes, though they can complement many other designs as well. Functionally, they increase the amount of usable space beneath the roof by raising part of the ceiling. Visually, they break up large expanses of roofing and add depth and character to the home's exterior. Some dormers are purely decorative, while others create entirely new living areas. Understanding the difference helps you decide what kind of dormer makes sense for your goals. Even a small decorative dormer can noticeably change how a plain roof looks from the street.
Comparing Popular Dormer Styles
There are several dormer styles, and each one creates a different look. Gable dormers have a peaked roof that echoes the main roofline and are one of the most traditional options. Shed dormers feature a single sloped roof and are known for adding the most interior space, making them popular for expanding second floors. Hip dormers have roofs that slope on three sides, giving them a softer, more refined appearance. Eyebrow dormers use a gentle curved shape that adds charm without a large footprint. The right choice depends on your home's architecture, interior needs, and the overall look you want. Our team can help you compare styles so your dormer additions fit naturally with your existing roof.
Adding Usable Living Space
Many homes have attics or upper floors with sloped ceilings that limit how the space can be used. Dormers raise part of the roof, creating more headroom and more usable floor area. That extra space can turn a cramped attic into a bedroom, home office, playroom, or primary suite. A larger shed dormer can even make room for a bathroom on the upper level. Because dormer additions build within your existing footprint, they can be a practical way to gain space without expanding outward into your yard. For growing families on Long Island, that can be an appealing alternative to moving, especially when you love your neighborhood.
Bringing in Natural Light and Airflow
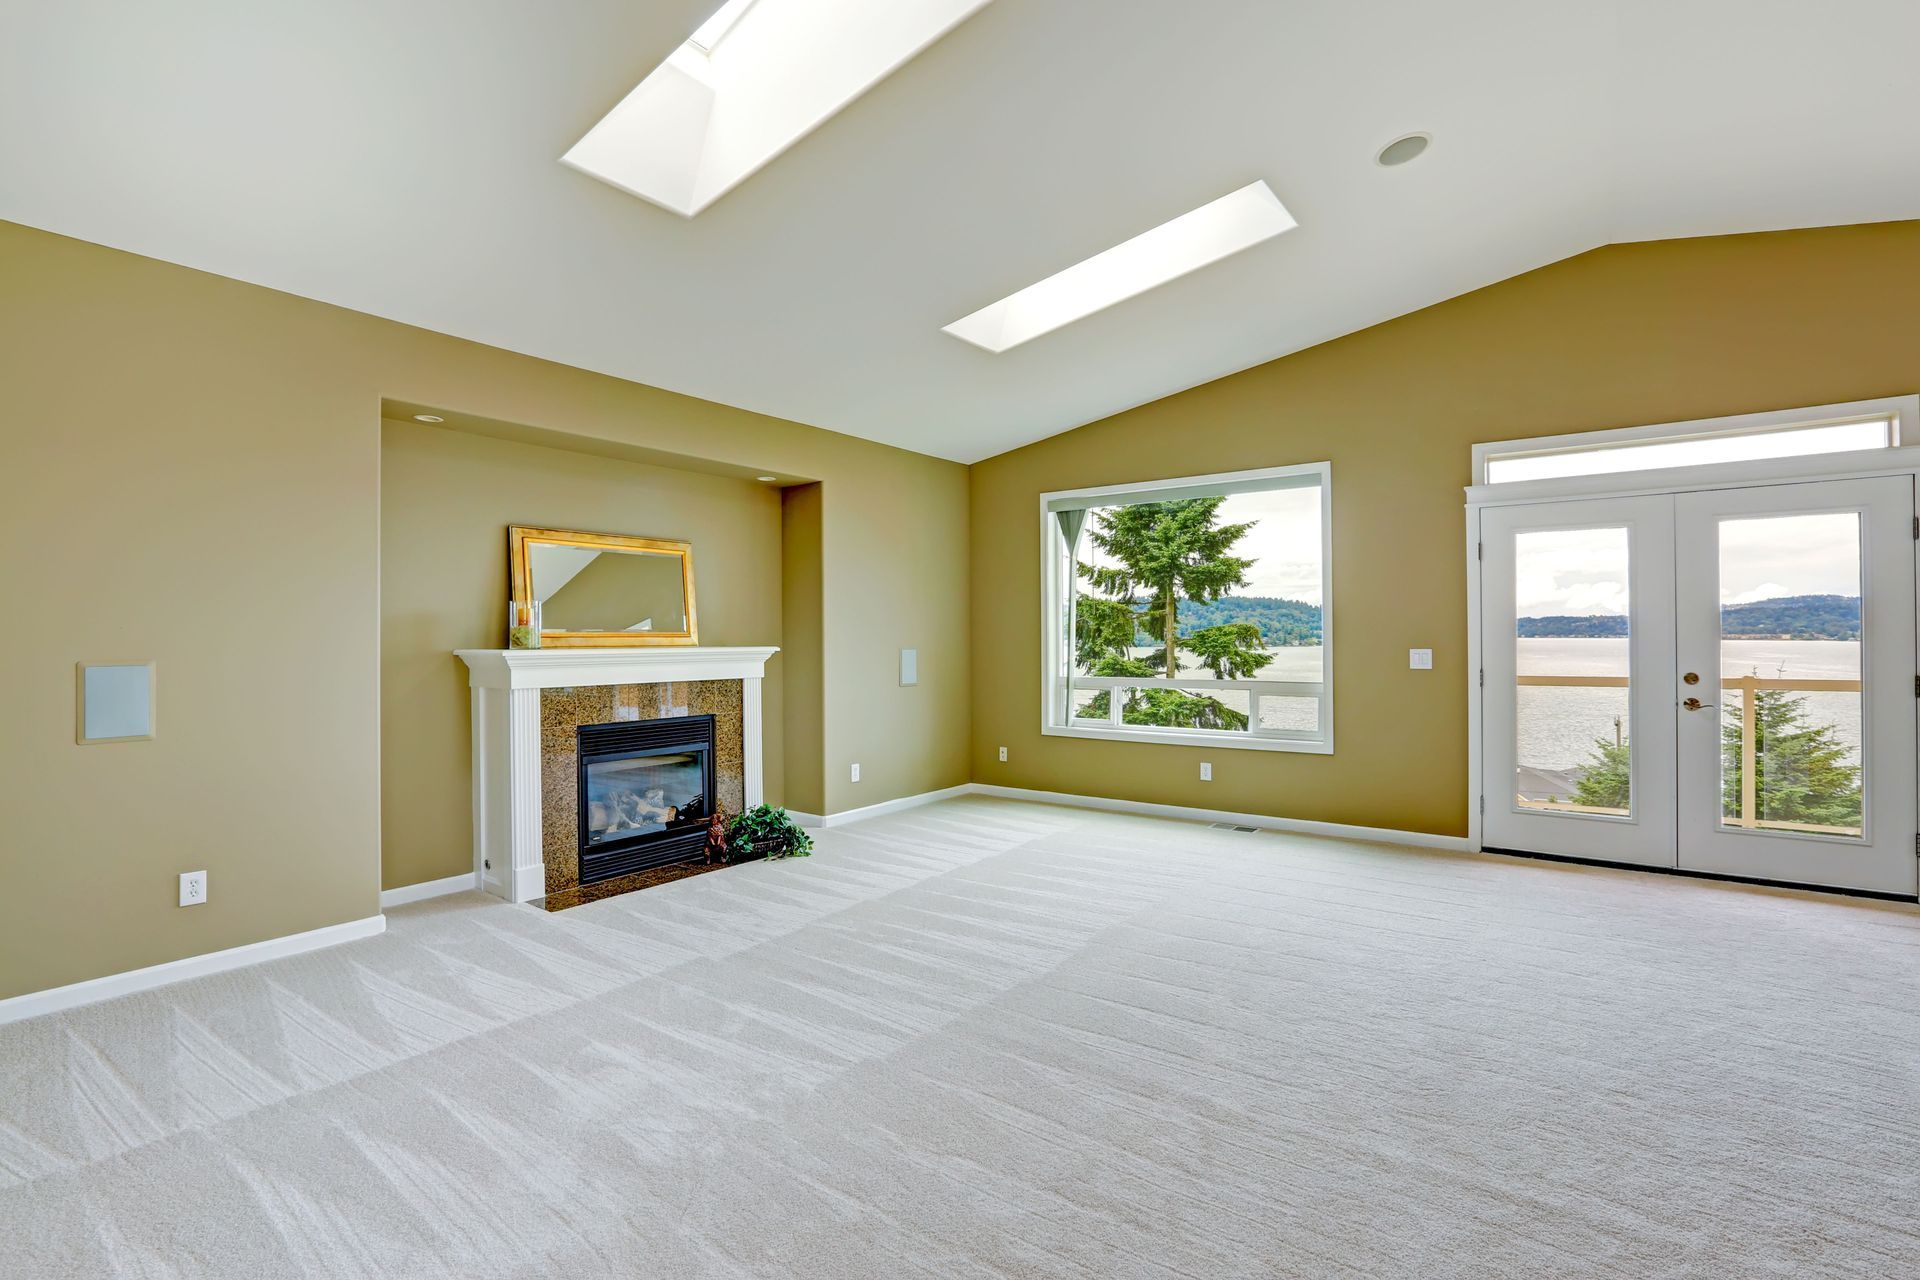
Upper floors and attic spaces can often feel dark and stuffy. Dormer windows bring in natural light, making rooms feel brighter, larger, and more welcoming. Operable windows can also improve airflow, which helps keep upper levels more comfortable during warmer months. Better ventilation can help reduce heat buildup beneath the roof as well. From the outside, well-placed windows add visual interest and help the home look more inviting. The combination of improved light and comfort is one of the biggest reasons homeowners choose to add dormers. Rooms that once felt like storage areas can quickly become some of the most enjoyable spaces in the house.
Balancing Proportions and Symmetry
The size and placement of dormers have a major effect on how your home looks from the street. Dormers that are too large can dominate a roofline, while ones that are too small may look out of place or unfinished. Many traditional homes look best with evenly spaced dormers that create a sense of balance and symmetry. Others may benefit from a single, centered dormer that serves as a focal point above the front entrance or main living area. The height, width, and window size should all relate to the home's overall scale. Careful design helps your dormer additions improve curb appeal rather than distract from it.
Matching Materials and Architectural Style
For a dormer to look like it has always belonged, it needs to blend smoothly with the rest of the home. That means matching roofing materials, siding, trim, and window styles as closely as possible. Mismatched colors or textures can make a dormer look like an afterthought. In some cases, a dormer project can be a good opportunity to update the home's siding or roof at the same time for a cohesive look. Details like trim width, window grids, and roof pitch all play a role in creating a polished finish. Design guidance on colors and materials can help bring the entire exterior together.
Protecting Against Leaks
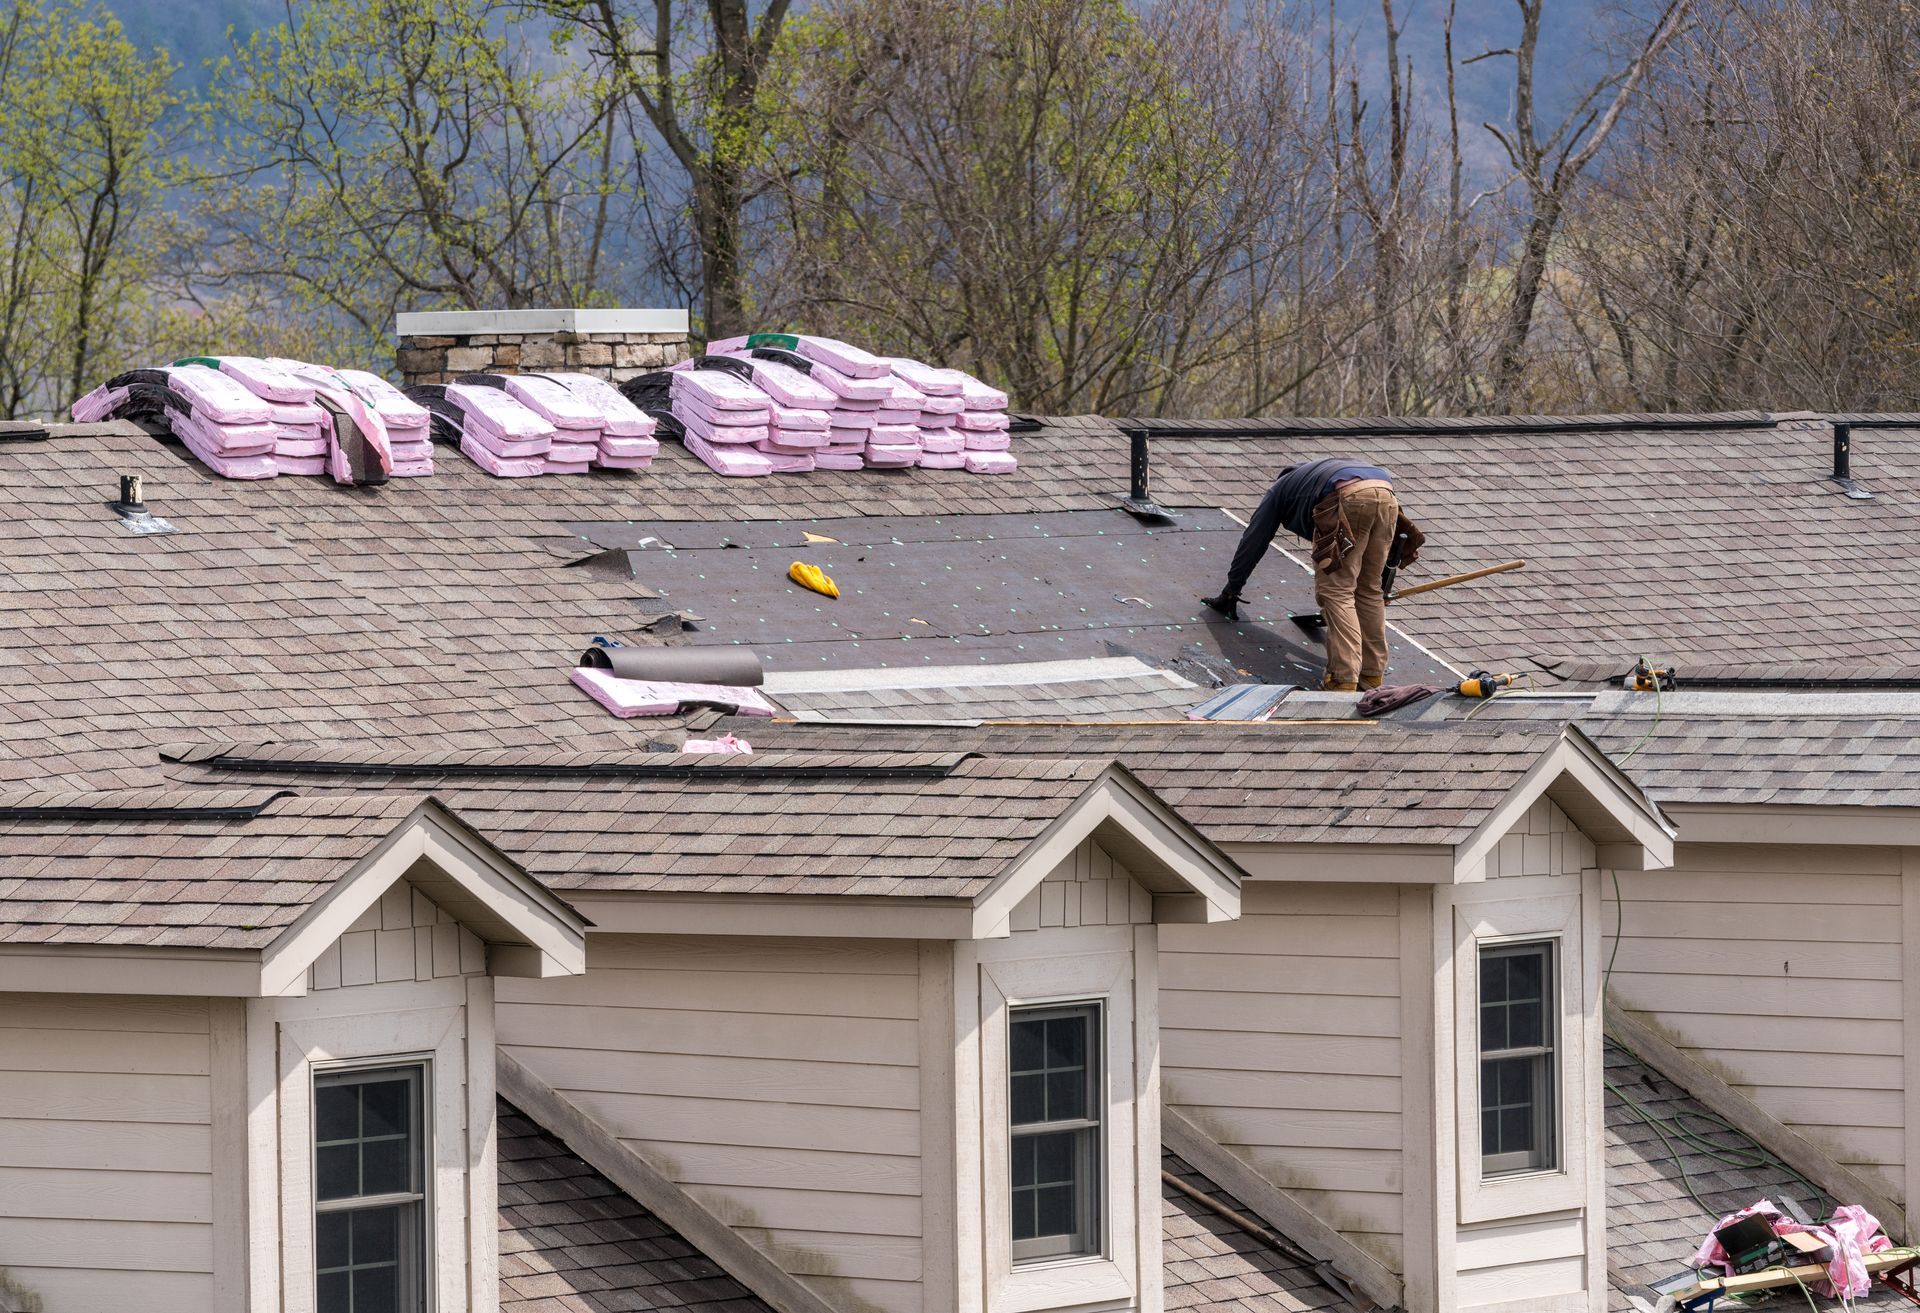
Every dormer creates new joints and intersections where it meets the main roof. These areas need careful flashing, underlayment, and sealing to keep water out. Poor workmanship can lead to leaks that damage ceilings, insulation, and framing over time. Proper ventilation is also important to help control moisture and heat in the space beneath the roof. Because Long Island homes face heavy rain, snow, and coastal storms, weatherproofing details matter even more. Working with an experienced roofing and remodeling team helps your new dormer stay watertight for years to come. Regular roof inspections after major storms can also help catch small issues around dormers before they turn into bigger problems.
Planning Structure and Permits
Adding a dormer involves cutting into your roof and changing its structure, so careful planning is essential. Rafters, beams, and load paths must be properly designed to support the new framing and any added weight. Local building departments typically require permits and inspections for this type of work, and zoning rules may affect size or height limits. Planning also includes considering how the new space will connect to existing stairways, heating, cooling, and electrical systems. Handling these details correctly from the beginning helps keep your project on track and avoids costly surprises. Our team also manages local permits so you can focus on planning your new space.
Adding Value to Your Home
Beyond improving comfort and appearance, dormers can also be a smart financial investment. According to the Home Addition Cost Calculator, dormers have a strong ROI at 65 to 75%. Added living space, more natural light, and improved curb appeal can all make a home more attractive to future buyers. A thoughtfully designed dormer can help your home stand out in a competitive market. Even if you don't plan to sell soon, you'll enjoy the added space and beauty every day. When planned and built with care, dormer additions can deliver both lasting value and everyday enjoyment.
At Wagner Construction Co Inc, we've been crafting quality homes across Nassau and Suffolk Counties since 1981. Our experienced team handles
dormer additions, home additions and extensions, roofing, siding, window installation, skylights, and full interior renovations, along with design planning and color and material selection. As a GAF Master Elite and CertainTeed ShingleMaster contractor, we use premium materials, handle local permits, and back our work with warranties. We also offer veteran and first responder discounts. Contact Wagner Construction Co Inc today to request your free, no-obligation estimate. We look forward to working with you soon!