August 28, 2026
Expanding your living space is one of the most effective strategies for increasing comfort, improving home functionality, and enhancing overall property value. When local families evaluate options for expanding upper floors or upper-level attic rooms, traditional ground-level expansions are not always ideal due to lot lines or zoning restrictions. Planning a dormer addition offers a versatile architectural solution that builds upward rather than outward. By altering the existing roofline, homeowners can instantly convert dark, cramped attic areas into bright, fully functional living zones. Whether you envision a new master suite, a dedicated home office, or extra bedrooms for a growing family, understanding structural framing options helps you make informed choices during home improvement projects.
Home improvement choices often balance aesthetic enhancements with long-term financial returns. According to the Home Addition Cost Calculator, dormers have a strong ROI of 65 to 75%. Beyond financial value, structural roof extensions solve common architectural issues associated with sloped roof designs. Standard upper levels frequently suffer from limited vertical clearance, inadequate natural lighting, and restricted airflow. Incorporating a dormer addition eliminates these limitations by extending walls vertically and integrating standard window openings into previously unusable roof slopes. Exploring primary structural configurations, permitting considerations, and exterior design choices allows you to maximize layout potential while preserving architectural harmony.
Planning upper-story renovations involves evaluating existing roof framing, floor load capacity, and exterior finish options. Adding continuous vertical space transforms sloped interiors into open, comfortable spaces that feel like intentional components of original home designs. Working alongside experienced residential framing specialists ensures structural modifications proceed safely and align perfectly with local municipal building standards. Learning key facts about structural roof modifications empowers you to plan home improvement investments with total confidence.
1. Expanding Usable Square Footage and Vertical Clearance
Sloped ceilings in attic spaces significantly reduce functional room area, making comfortable navigation around perimeter walls difficult. Installing a dormer addition creates crucial vertical headroom by projecting outward from sloped roof planes, converting awkward low-clearance zones into usable interior floor space. This additional vertical space makes placing standard furniture, installing full-height closets, and walking freely throughout upper levels far simpler.
Creating additional headroom allows homeowners to transform underutilized storage space into active living areas without expanding home footprints on ground levels. Expanding floor space upward preserves precious yard area, gardens, and outdoor patio spaces. Utilizing vertical space provides an efficient pathway to expanding overall living area without reducing outdoor property lines.
2. Increasing Natural Daylight and Upper Level Ventilation
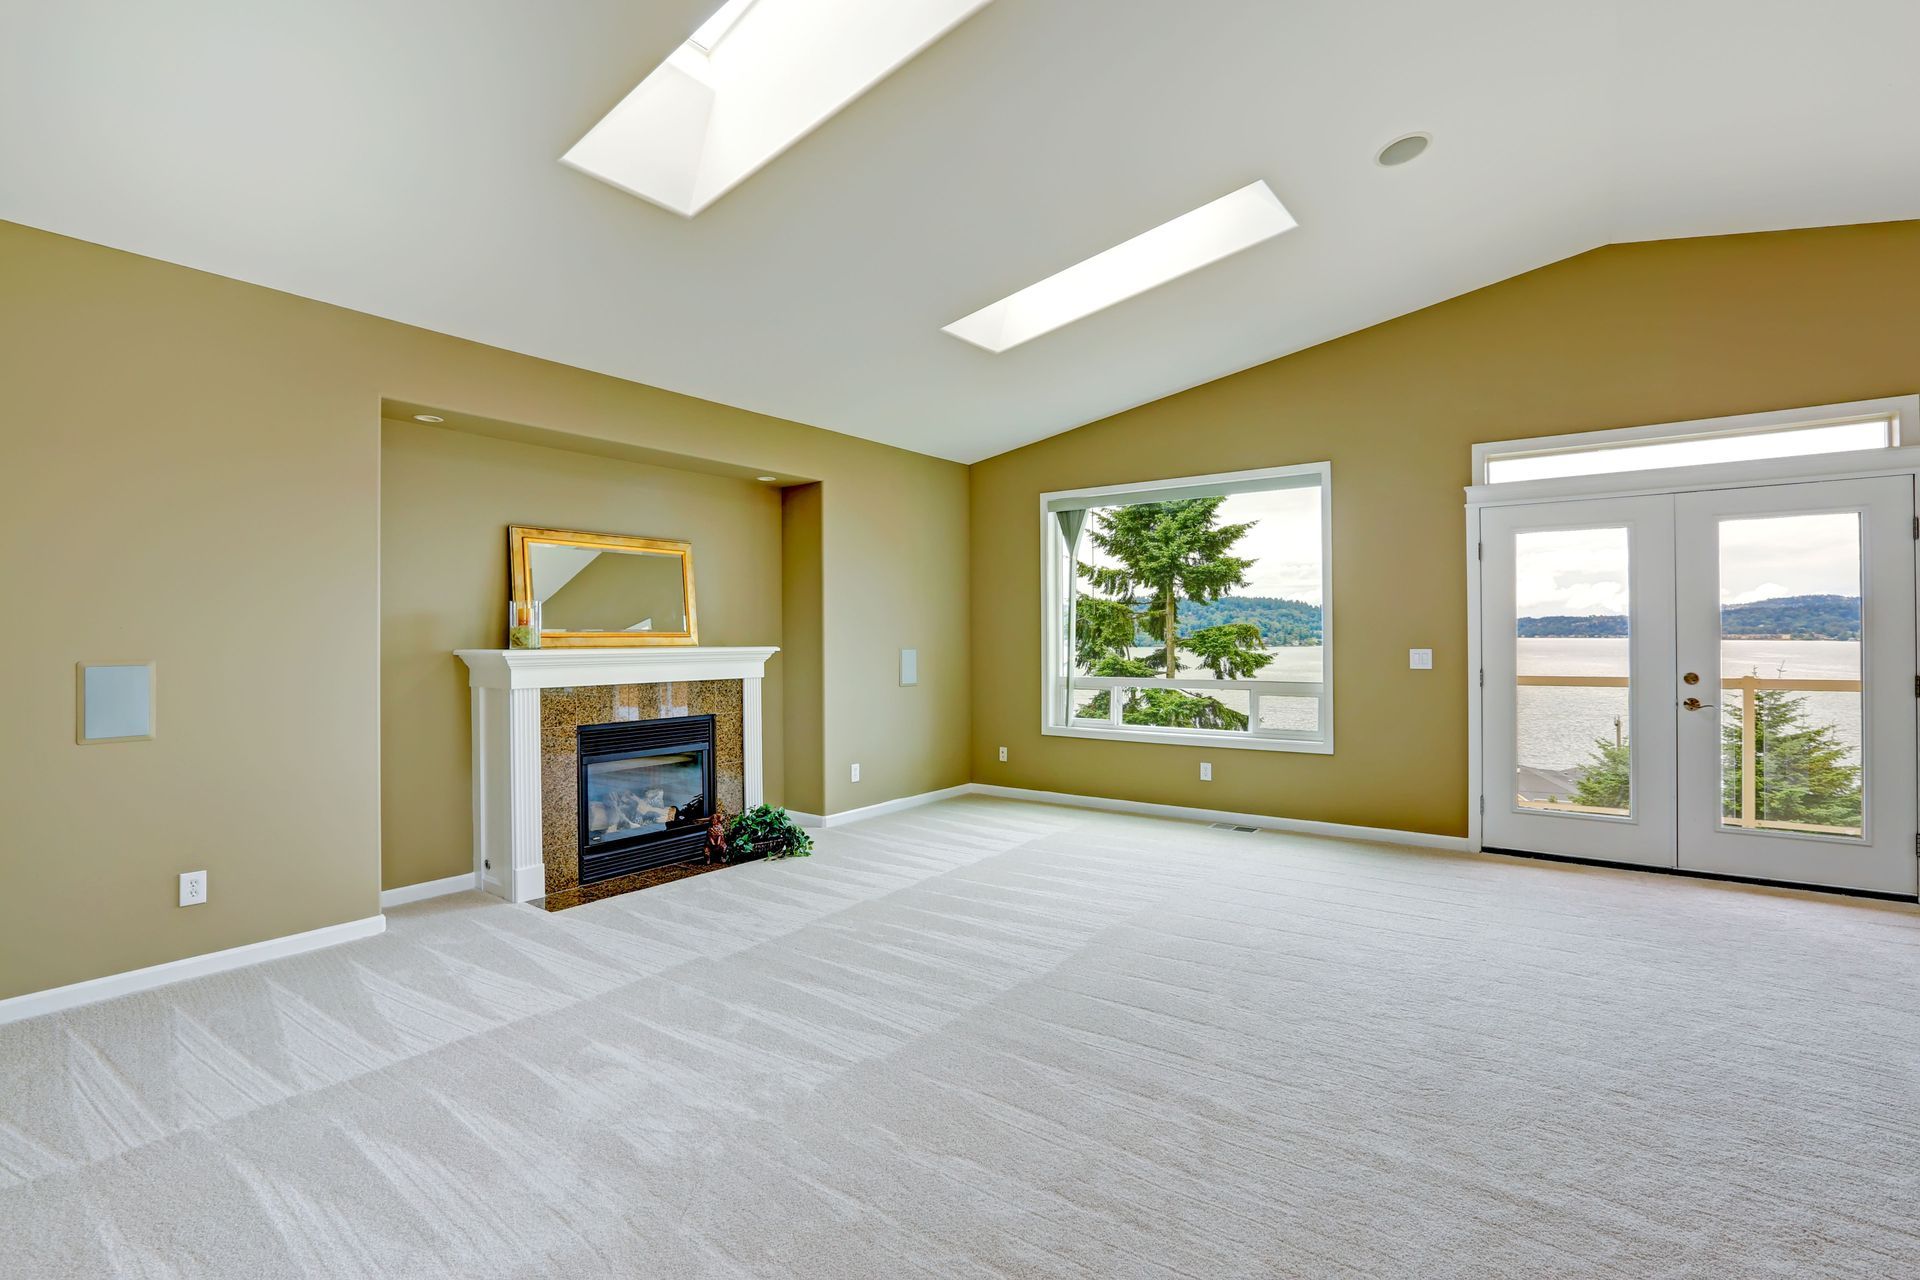
Attics and upper half-stories are frequently dark, warm, and poorly ventilated due to minimal window integration along sloped roof surfaces. Integrating a dormer addition allows for standard, vertical window installations that allow abundant natural sunlight to flood interior rooms. Daylight transforms dim, enclosed attic spaces into bright, welcoming living environments suitable for daily household activities.
Beyond natural illumination, vertical window installations significantly enhance air circulation across top floors where heat naturally accumulates. Operable windows encourage fresh breezes to pass through upper levels, reducing dependency on artificial cooling during warmer seasons. Improved ventilation and natural lighting foster healthier, more comfortable indoor environments for family members and guests alike.
3. Enhancing Exterior Architectural Character and Curb Appeal
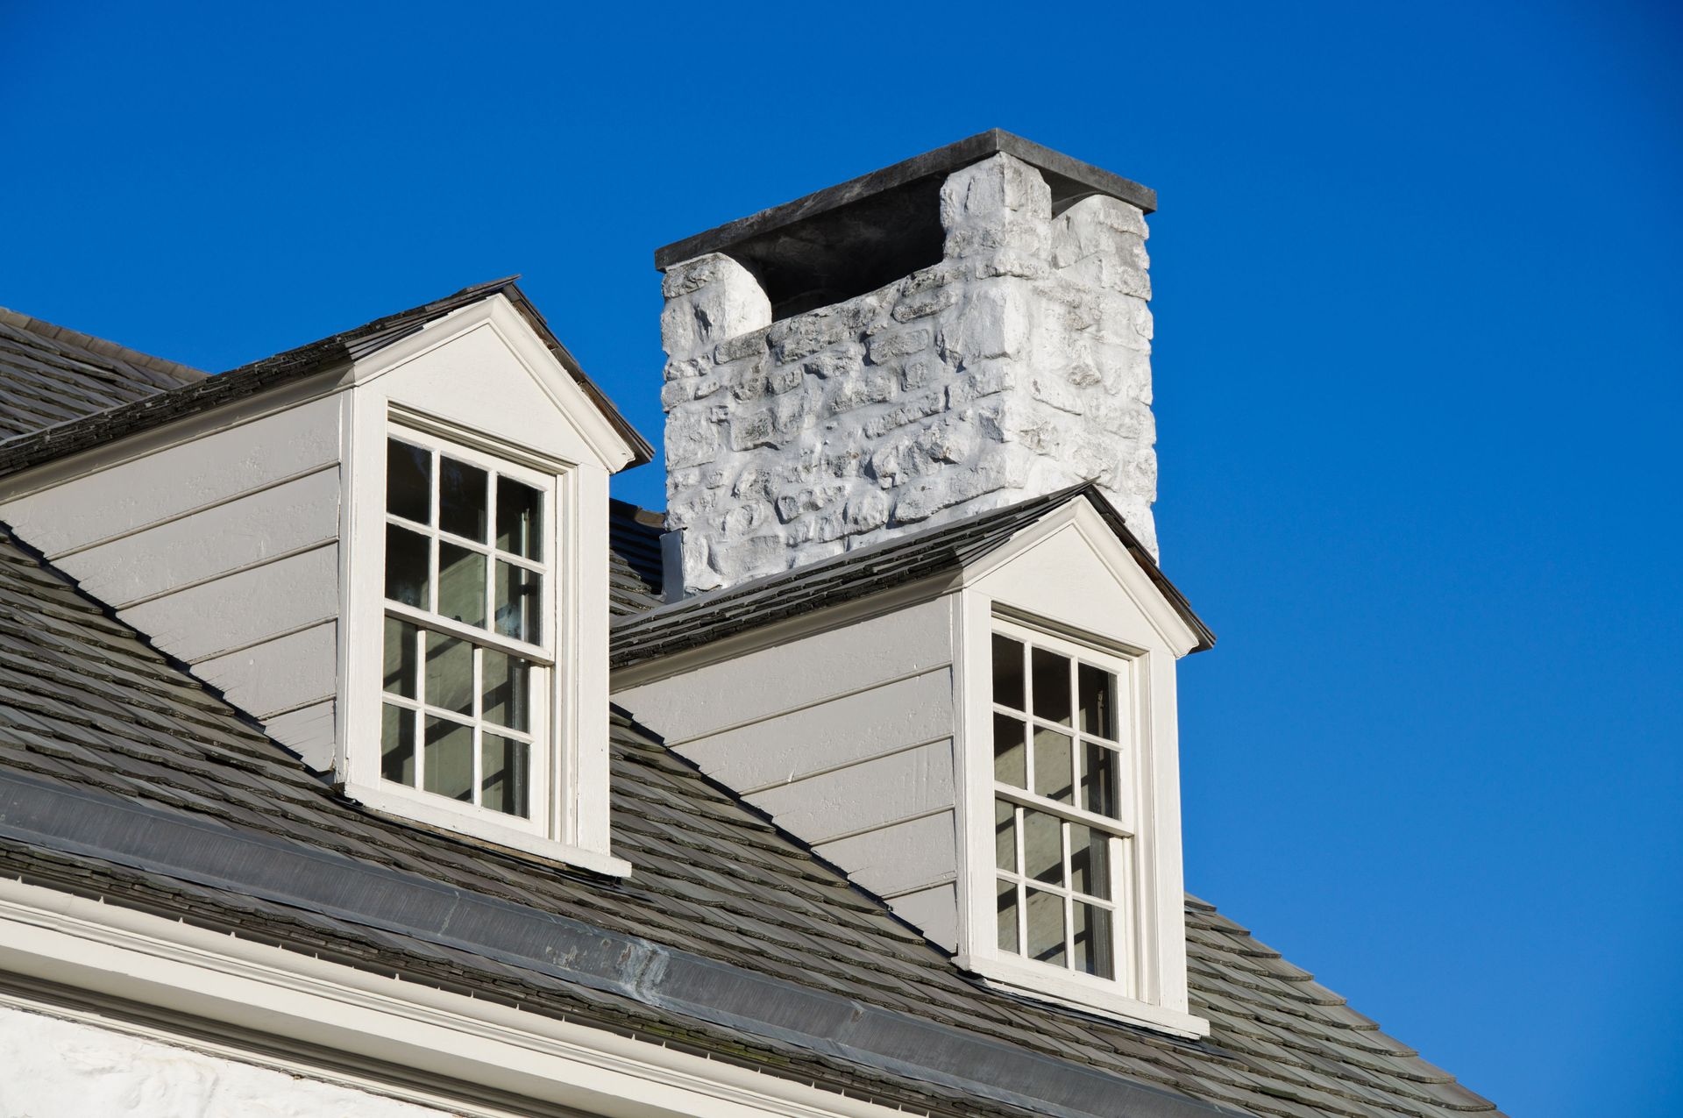
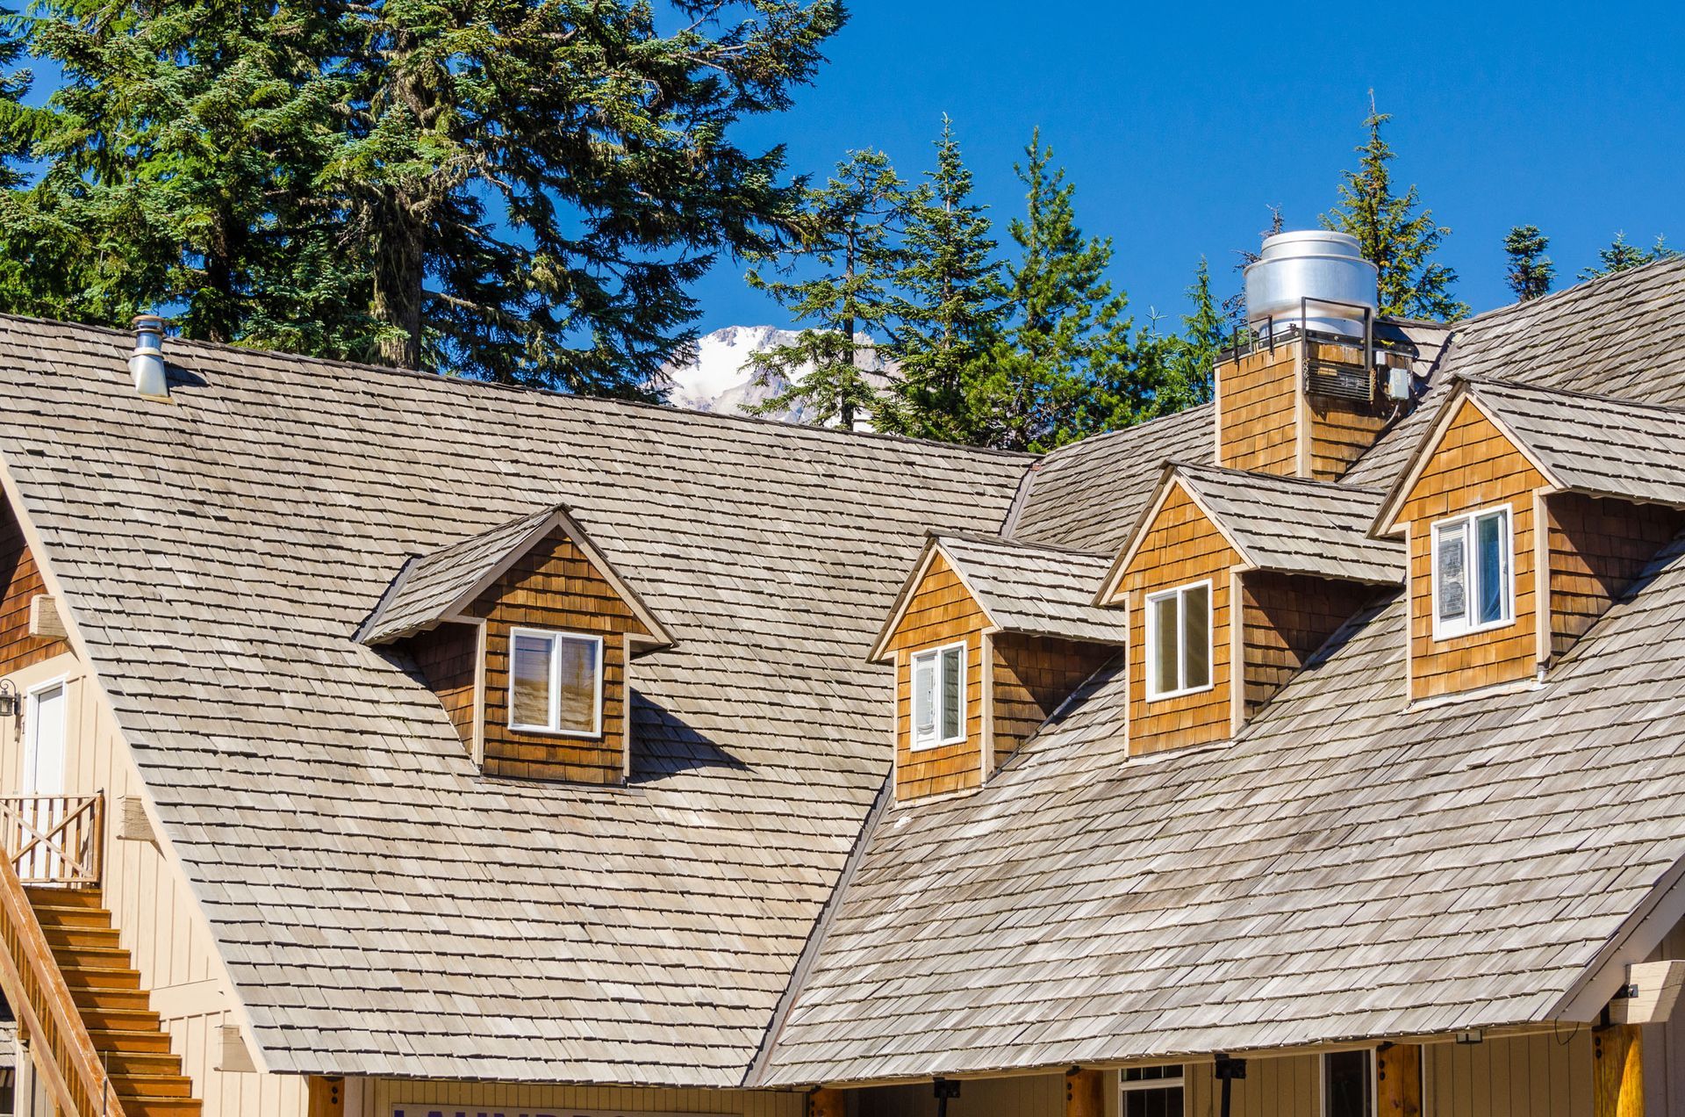
Plain, expansive roof surfaces can make home exteriors appear flat or visually monotonous from a street-level view. A strategically planned dormer addition breaks up long rooflines, introducing geometric depth, dimension, and refined architectural interest to exterior facades. Whether matching traditional Cape Cod styling or complementing modern residential designs, structural roof extensions elevate curb appeal noticeably.
Selecting exterior window styles, trim details, and roofing accents that align with existing architecture ensures new structural additions integrate seamlessly into current home designs. Well-proportioned roof projections give houses a balanced, custom-built appearance that captures positive attention across neighborhoods. Enhancing exterior character ensures your property stands out visually within local residential communities.
4. Exploring Versatile Architectural Styles and Configurations
Residential structural design offers various structural options tailored to specific spatial needs and aesthetic preferences. Choosing the ideal dormer addition depends on internal headroom requirements, budget parameters, and existing roof pitch configurations. Popular options include gable, shed, hipped, and arched styles, with each option offering unique functional benefits for home interiors.
Gable designs feature classic peaked roofs that shed rainwater easily while adding traditional charm to exterior rooflines. Shed options feature single-sloped roofs that extend across wider distances, maximizing interior floor space and headroom for full-room conversions. Exploring various structural styles with design professionals helps identify the best configuration for your specific spatial goals.
5. Evaluating Structural Requirements and Foundation Capability
Modifying existing roof framing requires careful structural evaluation to confirm supporting walls and foundation elements can bear additional weight loads safely. A proper dormer addition involves cutting into existing roof rafters, installing structural headers, and reinforcing floor joists to support live residential loads. Professional structural assessments prevent unwanted sagging or frame settling over time.
In addition to framing support, weatherproofing represents a critical phase of construction during roof modifications. Opening roof structures exposes home interiors temporarily, requiring robust protective measures, flashing integration, and water barrier installation. Partnering with skilled residential contractors guarantees framing modifications remain watertight, structurally sound, and completely resilient against harsh weather conditions.
6. Navigating Building Permits and Local Zoning Regulations
Altering residential roof lines or increasing habitable living space requires formal building permits and adherence to local municipal codes. Executing a dormer addition involves satisfying building requirements regarding structural integrity, fire egress standards, minimum ceiling height clearances, and insulation values. Securing official permits protects property owners from potential legal complications or delays during future property sales.
Zoning guidelines may also dictate maximum building height allowances and property setback distances for multi-story residential structures. Working alongside knowledgeable local construction teams streamlines permitting processes, ensuring plans comply fully with municipal guidelines before construction begins. Proper regulatory compliance ensures renovation projects progress smoothly from initial framing through final inspection approval.
7. Maximizing Energy Efficiency through Advanced Insulation
Top floors experience significant temperature variations throughout seasonal weather cycles, making proper thermal barrier installation essential during roof construction. Incorporating a dormer addition provides an excellent opportunity to upgrade insulation materials across upper roof assemblies, framing cavities, and exterior wall structures. Modern insulation techniques prevent thermal transfer, keeping upper rooms comfortable year-round.
Effective air sealing, continuous vapor barriers, and high-performance window glazing reduce energy loss significantly across newly constructed spaces. Preventing thermal leakage keeps heating and cooling systems operating efficiently, reducing monthly utility expenditures. Comprehensive insulation installations preserve comfortable indoor temperatures regardless of external weather conditions.
Proper planning during framing guarantees long-lasting durability, protecting framing materials against moisture infiltration and harsh environmental exposure for decades. Selecting premium exterior cladding materials further shields new framing assemblies from severe seasonal storms and coastal moisture. Integrating quality materials during a
dormer addition ensures your newly created living space remains low-maintenance, secure, and energy-efficient over many years of continued enjoyment.
Executing upper-level structural modifications requires skilled craftspeople who prioritize structural precision, weather protection, and quality finishing work. Wagner Construction Co. Inc brings dedicated building expertise to homeowners serving Nassau and Suffolk Counties, NY, delivering custom structural upgrades tailored to your unique lifestyle. We have been transforming residential properties since 1981, offering dependable service and exceptional project execution from initial consultation through final inspection. Contact us today to schedule your free estimate and discover how we can elevate your home living space through expert structural renovation services.